Built-In Wardrobes vs Walk-In Robes: Which Suits Your Space

Every bedroom renovation eventually arrives at the same fork in the road: built in wardrobes or a dedicated walk-in robe. It’s rarely a question of which one looks better in isolation. It comes down to how much floor space you actually have, how you get dressed on a Tuesday morning, and whether the room is pulling double duty as a guest space or home office. At Forma Joinery we sit down with Brisbane homeowners, architects and builders weighing up exactly this trade-off before a single panel gets cut. This guide walks through how layout, storage zoning and budget actually play out between the two formats, and when a fully custom build earns its price over an off-the-shelf option.
Built-In Wardrobes vs Walk-In Robes: What Actually Separates Them
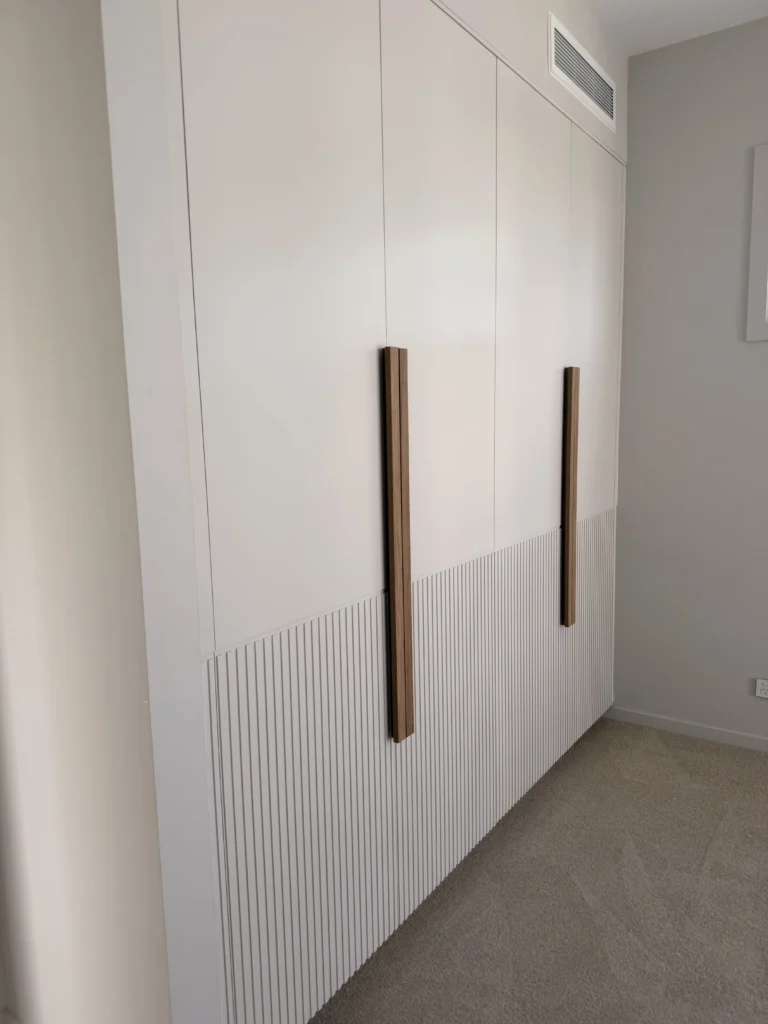
A built-in wardrobe is fitted directly into an existing wall recess or a purpose-built cavity, finished flush with the room so it reads as part of the architecture rather than a piece of furniture. A walk-in robe is a small dedicated room of its own, usually accessed through a doorway or open threshold, with shelving and hanging space arranged around the walls so you step inside to dress. The practical difference shows up immediately: a built-in wardrobe gives you storage without eating into the room’s usable floor area beyond its own depth, while a walk-in robe needs enough clear space for a person to move through it comfortably, generally at least 1.5 to 2 metres of width once door swing and circulation are accounted for. Neither format is inherently better. Which one earns its place depends on the room it’s going into.
Reading the Room: How Much Space Do You Actually Have
Before any design conversation goes further, we measure the room, not just for square metreage but for how the space is actually used day to day. A queen bedroom under roughly 12 square metres will almost always suit a built-in wardrobe better, since carving a walk-in robe out of the same footprint tends to leave the sleeping area cramped and the storage itself undersized. Larger main bedrooms and dedicated dressing spaces, particularly in the newer Queenslander extensions and architect-designed homes we work on across Brisbane, have the floor area to support a walk-in robe without compromising the rest of the room. Ceiling height and awkward angles, like a sloped roofline in an attic conversion, also tend to favour a built-in format, since fitted joinery can be shaped around the obstruction in a way a freestanding walk-in layout can’t.
Storage Zoning: Designing for How You Actually Get Dressed
The best wardrobe design, in either format, starts with zoning rather than a generic shelf-and-rail layout. We work through what actually needs to be stored: long-hanging items like coats and dresses, folded knitwear and t-shirts, shoes, and the smaller accessories that get lost in a standard cupboard. Each zone gets sized to what it holds, a double hanging rail for shirts and trousers, a deeper drawer bank for folded pieces, and a shallow, well-lit shelf near eye level for the things reached for daily. Walk-in robes have the advantage of laying these zones out around three or four walls, so everything stays visible at a glance. A fitted wardrobe has to be more disciplined about it, since every centimetre of depth and height is doing double duty, which is exactly where thoughtful joinery design earns its keep over a generic insert system.
Cost and Value: Where the Investment Actually Goes
Cost is one of the first questions every client asks, and the honest answer is that it depends more on scope and materials than on the format decision itself. A built-in wardrobe generally uses less material and labour than a walk-in robe of equivalent storage capacity, since it borrows the existing wall and ceiling rather than requiring a partition, doorway and finished floor of its own. A walk-in robe carries the added cost of that enclosed room, but it also tends to add more perceived value to a main bedroom in the eyes of future buyers, particularly paired with an ensuite. Forma Joinery quotes every project against the actual brief, joinery style, hardware and site conditions, rather than a flat rate per wardrobe, so the only reliable way to know where a project sits is through a proper design consultation.
When It’s Worth Going Custom
Project-home wardrobes and flat-pack inserts are built to standard dimensions, which works fine until your room, or your storage needs, aren’t standard. Sloped ceilings, structural beams, an awkward chimney breast, or simply a run of wall that’s short of a standard module are exactly where off-the-shelf storage starts wasting space or looking like an afterthought. Custom joinery is designed around the room as it actually exists, down to details like soft-close runners and integrated lighting, rather than the room being made to fit a standard cabinet. Our custom wardrobes Brisbane work covers both formats, built-in and walk-in, and every piece is designed and fabricated for the specific opening it’s going into rather than trimmed down from a stock size. As the Australian Cabinet and Furniture Association notes for consumers, working with an established, accredited cabinetmaker gives you access to real trade standards and accountable workmanship that a mass-produced system can’t match. Where a client’s budget only stretches to one custom piece in a renovation, the wardrobe or robe is often the one worth prioritising, since it’s the storage most families actually notice using every single day.
Can You Have Both? Mixing Built-In and Walk-In Storage in One Home
The two formats aren’t mutually exclusive across a whole house. It’s common across the Brisbane renovations and new builds we work on, several of which sit within our residential joinery projects, for a main bedroom to get a walk-in robe while children’s rooms, guest rooms and a home office each get a wardrobe sized to that room’s own footprint. This mixed approach tends to make better use of a whole floor plan than defaulting to one format everywhere, since a growing family, guest room or study rarely needs the same storage capacity as a main bedroom. It’s worth raising with your joiner early, before layouts are locked in, since the two formats are often designed and quoted quite differently even within the same project.
Common Questions
What’s the actual difference between a built-in wardrobe and a walk-in robe?
A built-in wardrobe is fitted into an existing wall or cavity and finished flush with the room, so it doesn’t use any floor area beyond its own depth. A walk-in robe is a small dedicated room you step into, with storage arranged around its walls. Built-ins generally suit smaller or irregular rooms better, while walk-in robes need enough clear floor space to move through comfortably.
Which option works better in a smaller bedroom?
A built-in wardrobe is almost always the better fit for a smaller bedroom, since it adds storage without reducing the usable floor area for a bed and furniture. A walk-in robe needs its own footprint, typically at least 1.5 to 2 metres of clear width, which can make a compact room feel tight. If the room is under roughly 12 square metres, a built-in format is usually the more comfortable choice.
Is a built-in wardrobe more affordable than a walk-in robe?
In most cases, yes, because a built-in wardrobe uses the existing wall and ceiling rather than requiring a new partition, doorway and finished floor. A walk-in robe of equivalent storage capacity generally costs more due to that extra construction. Final cost still depends heavily on materials, hardware and the complexity of the space, so it’s worth getting a proper quote rather than assuming either format is automatically cheaper.
Can I have a built-in wardrobe in one room and a walk-in robe in another?
Yes, and it’s a common approach across a whole home. Many Brisbane renovations pair a walk-in robe in the main bedroom with built-in wardrobes in children’s rooms, guest rooms or a home office, matching the format to each room’s size and purpose rather than using the same solution throughout.
Does a walk-in robe add more resale value than a built-in wardrobe?
A walk-in robe, particularly attached to a main bedroom with an ensuite, is generally seen as more of a premium feature by buyers and can add to a home’s appeal. A well-designed built-in wardrobe still adds genuine value though, especially in smaller homes where preserving floor space matters more to buyers than a dedicated dressing room. Neither choice should be made on resale value alone if it compromises how the home actually functions day to day.
What storage features should I ask for, regardless of which I choose?
Ask for zoned storage built around what you actually own: a hanging rail sized for your longest items, drawers for folded clothing, a shoe rack, and a dedicated spot for accessories rather than one generic shelf. Soft-close hardware and integrated lighting are worth specifying in either format, since they make the storage easier to use every day, not just nicer to look at.
Conclusion
There’s no single right answer between built in wardrobes and walk-in robes, only the right answer for the room in front of you. Smaller bedrooms and awkward layouts generally favour a built-in format, larger main bedrooms have the space to support a dedicated walk-in robe, and plenty of Brisbane homes end up using both across different rooms. What matters more than the format itself is getting the storage zoning right and having it built to the actual dimensions of your space rather than a standard module. If you’re weighing up your options for an upcoming renovation or new build, arrange a design consultation with the Forma Joinery team and we’ll work through what actually suits your space.